
From Self-Taught to Global Master: A Deep Exploration of His Architectural Journey and Philosophy.
Part 1: Foundations of Architectural Vision
In this post, we will delve deeply into the world of Tadao Ando, a master of modern architecture. To understand his architecture, we will first examine the self-education process that roots his vision, his core philosophy, and his symbolic use of materials. His architecture goes beyond simply building beautiful structures; it embodies a profound reflection and critique of modern life.
Chapter 1: The Path of the Self-Taught: Formation of an Original Voice
Tadao Ando is famous for not having received formal architectural education. However, this very fact makes his architecture even more special. Unbound by established frameworks, he was able to create his own architectural language with a critical and independent perspective.
From Boxer to Architect His architectural journey began not in formal education but in the field of life. His unique background as a professional boxer and the time spent in a local woodworking shop during his childhood gifted him a tactile understanding of materials and craftsmanship. Observing how wood grows and the moments when sunlight changes the expression of materials, he intuitively grasped the essential relationship between form and material. This became a solid foundation that differentiates him from other theory-centered architects.
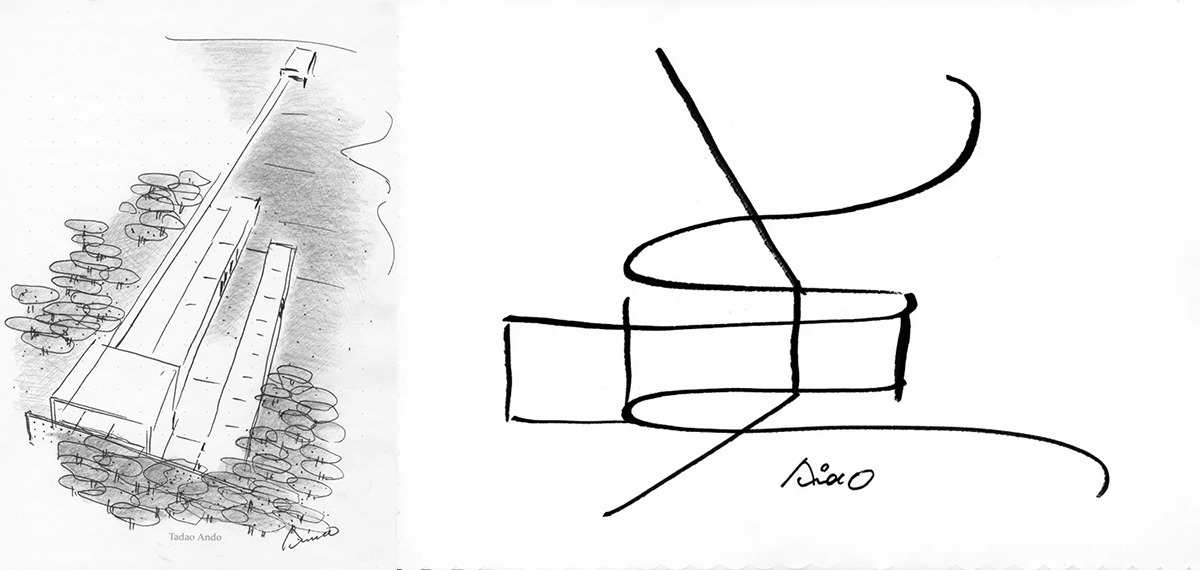
A World Pilgrimage for Self-Education In the 1960s, he embarked on a grand journey across America, Europe, and Africa with the money he had saved. This trip was not merely for broadening his horizons. Encountering Le Corbusier’s bold exposed concrete, Louis Kahn’s monumental use of light, and the beams of light pouring through the dome of the Roman Pantheon, he began to build his architectural language. His experience at the Pantheon was a decisive moment that made him realize how light defines space and even bestows sanctity.
Osaka Atelier: A Crucible of Creation In 1969, the ‘Tadao Ando Architectural Institute’ finally opened its doors. This small office in Osaka became a laboratory that blended the inspirations gained from his travels with the unique sensibilities of Japan, where his modern yet place-sensitive architecture began to take shape.
Chapter 2: Core Philosophy and Material Properties
In this chapter, we will explore the theoretical pillars that support his architecture. As a phenomenologist and critical regionalist, he poses deep questions about human existence through a minimalist architectural vocabulary.
Phenomenology and the Body (身体) Ando’s architecture seeks a ’total experience’ that is felt not just visually but through the whole body. He aimed to embody the Japanese concept of ‘body (身体)’, where mind and body are one, in his architecture. Within his buildings, we walk along predetermined paths, experiencing the changing light and shadows and the texture of cold concrete, fully engaging with the space.
Nature as Material: Light, Wind, Water For Ando, nature is not just the backdrop of architecture but the most important material.
- Light: In his architecture, light is not merely a tool to illuminate darkness. It sculpts heavy concrete masses, changes the expression of space over time, and serves as a key controlling element that connects the interior with the universe. His buildings are like canvases where ’the trajectory of breathing light’ is drawn.
- Water: Water acts as a tranquil reflector, projecting and abstracting the architecture and nature. The calm surface embraces the surrounding landscape, adding tranquility and depth to the entire space.
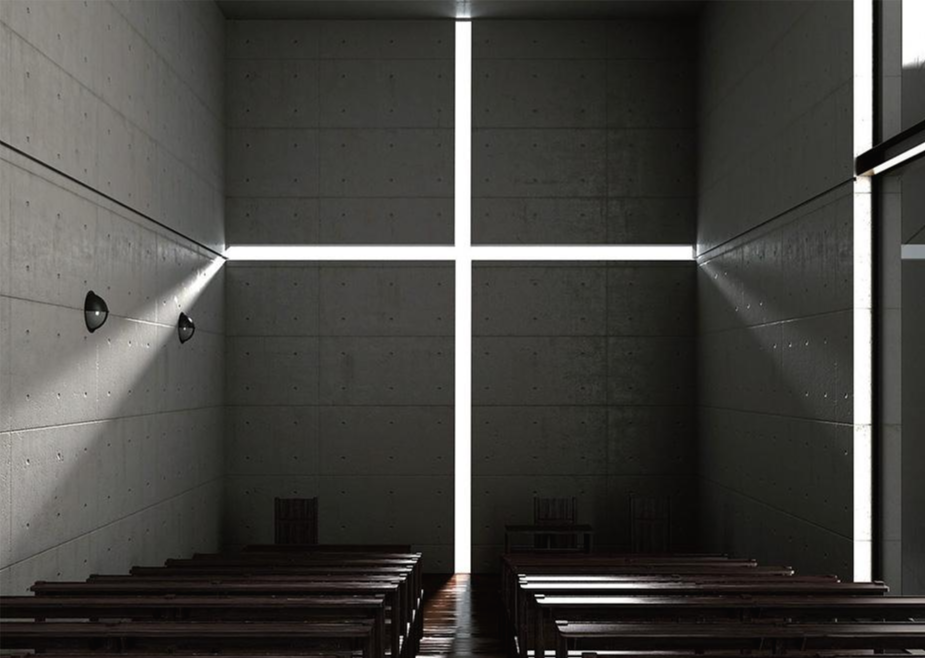
The Poetics of Concrete: A Fusion of Culture and Technology You cannot discuss Tadao Ando without mentioning exposed concrete. His concrete is not rough and oppressive like Western brutalism. Rather, it exhibits a paradoxical lightness and purity through its ‘silken smooth’ texture.
The secret to this perfect finish lies in the sophisticated formwork derived from traditional Japanese woodworking techniques. The meticulously fitted formwork, which prevents a single drop of water from leaking, is a key element that gives the concrete its unique texture. He intentionally exposed the bolt holes that fixed the formwork (tie-rod holes) to reveal the honesty of the construction process while also making them part of his unique design pattern. This ‘Ando finish’ transcends mere technique; it is a cultural-technological hybrid where Japanese craftsmanship meets modern materials.
Critical Regionalism: Integration of Tradition and Modernity Architectural critic Kenneth Frampton describes Ando’s architecture through the lens of ‘critical regionalism’. Instead of directly imitating the forms of traditional Japanese houses, he abstracts traditional spatial concepts like the aesthetics of ‘ma (間)’ (the void) and the boundary space of ’engawa (縁側)’ (veranda) and reinterprets them in modern language of concrete and geometry. His ‘walls’ serve as a shield that protects the interior from the chaotic city while creating a tranquil microcosm within.
Part 2: Major Works - Thematic Exploration
Now, let’s examine how his philosophy has been realized in actual spaces through representative projects.
Chapter 3: Introverted Housing and Critique of Modern Living
His early houses posed provocative questions to the convenience-driven modern urban lifestyle.
Case Study: Sumiyoshi Row House (Azuma House), Osaka (1976) This small concrete box, inserted into an old residential area, is completely isolated from the outside with no windows. The interior is divided into three parts, with the middle section being an open courtyard that reaches towards the sky. To access the bathroom from the room, one must pass through this courtyard, requiring an umbrella when it rains.
This inconvenience has drawn criticism as ’the architect’s arrogance’, but Ando argues that it is a deliberate device to draw nature, such as light, wind, and rain, into daily life instead of convenience. Remarkably, the client has lived in this house for decades, which may serve as evidence of a successful ‘social contract’ that prioritizes profound spatial experience over conventional comfort.
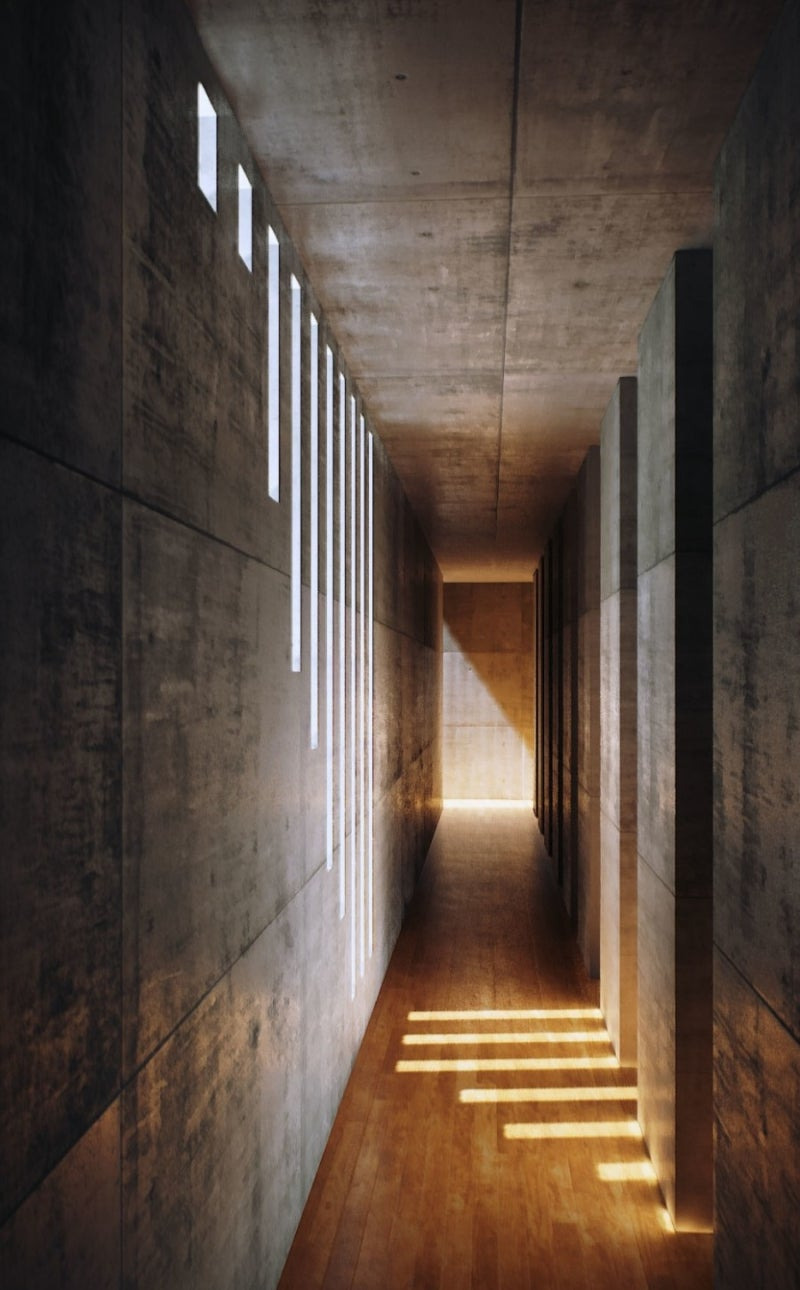
Case Study: Koshino House, Ashiya (1981) This house, nestled in a wooded slope with two concrete volumes side by side, vividly showcases Ando’s talent for integrating geometric forms with nature. The narrow slits in the concrete walls are not just simple windows; they are precise devices that capture and orchestrate the movement of light and shadow. The light that enters through these slits dynamically alters the expression of the interior space throughout the day.
Chapter 4: Sacred Space - Architecture of Light and Spirit
His architectural language manifests in its most essential and powerful form in religious buildings.
Case Study: ‘Church Trilogy’ - Church of Water (1988), Church of Light (1989), Church of Rokko (1986)

His church trilogy expresses the sacred through nature. The ‘Church of Water’ dissolves the boundary between sacred space and surrounding landscape through a massive artificial pond, while his most famous work, ‘Church of Light’, speaks through a dark space stripped of all decoration, illuminated solely by a cross-shaped light piercing through the concrete wall. By removing all religious symbols, he creates a universal spiritual experience based on the primal forces of nature and light.
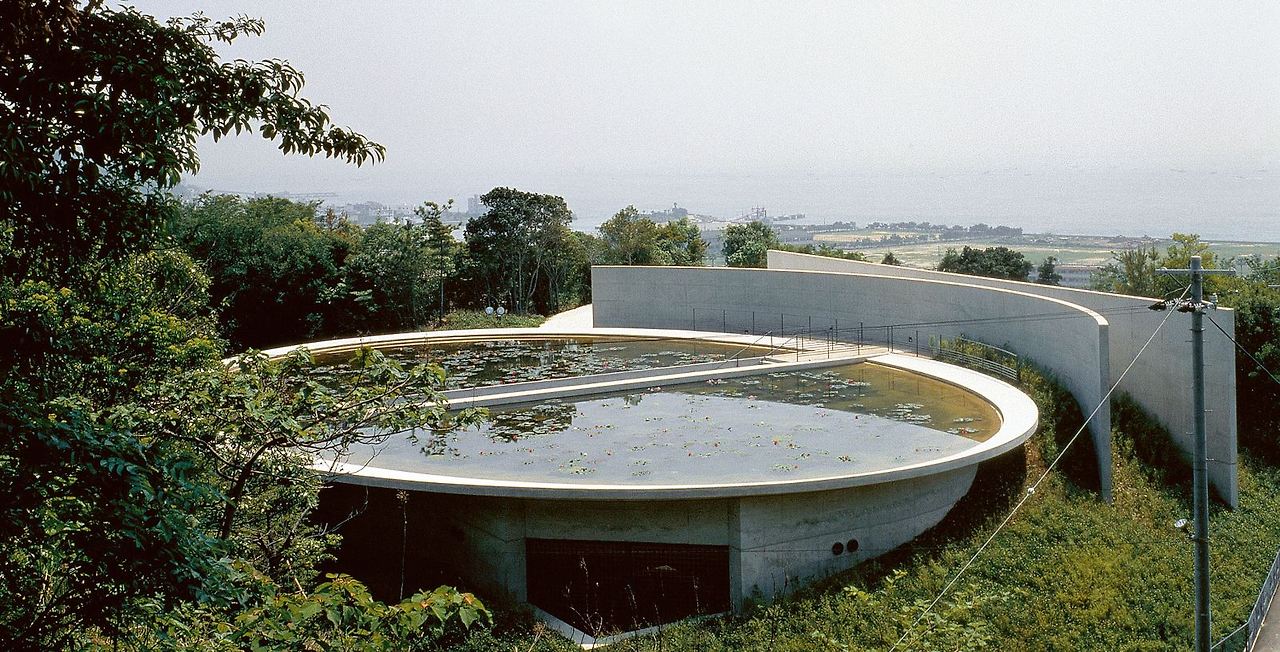
Case Study: Water Temple (Honpukuji), Awajishima (1991) This building radically reinterprets traditional temples, where the visitor’s path itself becomes a ritual. Visitors enter the underground red main hall through stairs that cross the center of a massive circular lotus pond. This journey, passing through water and emerging back into light from the open sky, serves as a powerful spatial narrative and spiritual pilgrimage.
Chapter 5: The Island of Art - Architecture as Land Art in Naoshima
The island of Naoshima, once discarded as industrial waste, has been reborn as a sanctuary where art and nature coexist through Tadao Ando’s architecture. This project is an important example showing how his architecture has evolved from a ‘fortress’ against urban chaos to architecture that harmonizes and becomes one with nature and landscape.
Case Study: Benesse House Museum (1992) & Chichu Art Museum (2004) ‘Benesse House’ established the concept of coexistence between nature, art, and architecture by integrating a museum and a hotel. Meanwhile, the ‘Chichu Art Museum’ was built almost entirely underground to avoid disturbing the beautiful scenery of the Seto Inland Sea. Instead of erasing itself, the architecture serves as a perfect backdrop for the works of artists like Claude Monet and James Turrell. The building itself is a massive land art piece.

The Naoshima model has gained global attention as a successful case of regional regeneration, but there is also a critical perspective that highlights conflicts between large capital-centered development and local residents.
Chapter 6: Dialogue with the World - Tadao Ando Architecture in Korea
Ando’s architectural language has blossomed in unique forms within the context of Korea’s nature and culture.
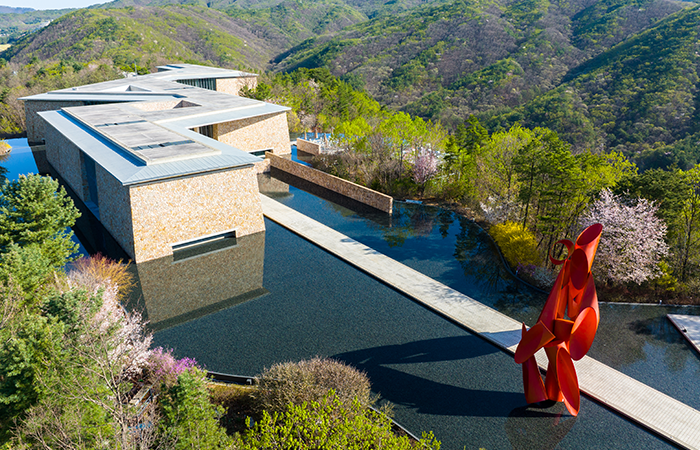
Case Study: Museum SAN, Wonju (2013) The Museum SAN, which embodies the concept of ‘connection through disconnection’, separates visitors from their daily lives through a long entrance path, immersing them in art and nature. Notably, the exterior walls made of Paju stone demonstrate how his architecture communicates with local materials.
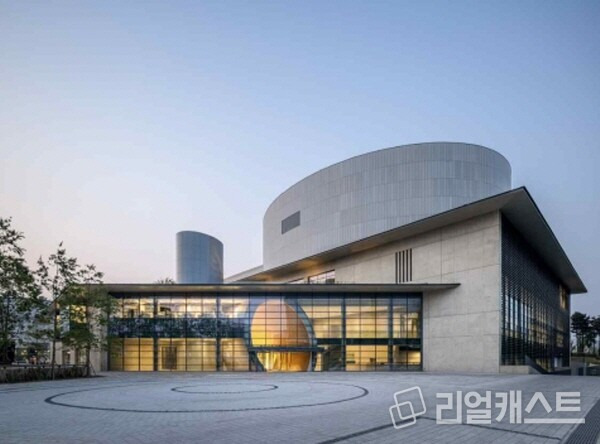
Case Study: LG Arts Center Seoul (2022) This large-scale urban public building showcases an attempt to actively communicate with the city, moving away from the introverted nature of his early works through a dynamic space like the diagonal passage ‘Tube’ that connects the park and the city.
Case Study: Jeju Island Projects - Bonte Museum (2012), Glass House (2008), Yumin Museum (2017) In various projects on Jeju Island, he carefully arranged each building to incorporate local materials like basalt, ensuring they capture the essence of Jeju’s nature, such as the sea, sky, and oreum (volcanic cones), while using his architectural vocabulary.
Part 3: Legacy and Critique
Finally, we will evaluate his work in the context of architectural history and examine his lasting influence and criticisms with a balanced perspective.
Chapter 7: Ando’s Style in Context: Comparative Analysis
- Minimalism (vs. John Pawson): While John Pawson’s minimalism seeks warm and perfect surfaces, Ando’s minimalism pursues a more primal and honest expression through exposing bolt holes, creating intense spatial experiences.
- Phenomenology (vs. Peter Zumthor): Both architects value the sensory experience of space, but their approaches to light differ. Ando’s light creates sharp and dramatic contrasts, while Peter Zumthor’s light feels more diffused, atmospheric, and permeable through materials.
- Monumentality (vs. Louis Kahn): Both masters respected the architecture of light and walls, but while Kahn clearly revealed structural logic, Ando creates monumentality through the purity of geometric forms and the human experience within them.
Chapter 8: Lasting Influence and Critical Reception
Influence and Legacy: His work, which seeks a deep relationship with nature, is regarded as a significant precursor to today’s ‘Biophilic Design’. Additionally, his attitude of exploring the essence of materials and his belief that architecture should be a profound experience for humans have inspired countless younger architects.
Major Criticisms: Of course, criticisms exist. The point that he prioritizes aesthetic ideals over user convenience, creating impractical spaces, continues to be raised. There are also evaluations that his minimalist vocabulary feels repetitive in large-scale buildings. Most importantly, in today’s context of heightened environmental awareness, his insistence on using concrete, which has high carbon emissions, faces criticism as an ecological paradox.
Appendix: List of Tadao Ando’s Architectural Works
Major Architectural Works by Tadao Ando (Chronological Order)
| Work Name (English/Original) | Location and Type | Completion Year |
|---|---|---|
| Row House in Sumiyoshi (Azuma House) | Osaka Sumiyoshi, Japan / Private House | 1976 |
| Koshino House | Hyogo Prefecture Ashiya, Japan / Private House | 1981, 1984 |
| Rokko Housing One | Hyogo Prefecture Rokko, Japan / Collective Housing | 1983 |
| Festival | Okinawa Prefecture Naha, Japan / Complex Facility | 1984 |
| Time’s I | Kyoto, Japan / Commercial Facility | 1984 |
| Chapel on Mount Rokko (Church of the Wind) | Kobe, Japan / Religious Facility | 1986 |
| Church on the Water | Hokkaido Tomamu, Japan / Religious Facility | 1988 |
| Children’s Museum | Hyogo Prefecture Himeji, Japan / Museum | 1989 |
| Church of the Light | Osaka Prefecture Ibaraki, Japan / Religious Facility | 1989 |
| Water Temple (Honpukuji) | Hyogo Prefecture Awajishima, Japan / Religious Facility | 1991 |
| Benesse House | Kagawa Prefecture Naoshima, Japan / Museum/Hotel | 1992 |
| Japanese Pavilion for Expo 92 | Seville, Spain / Exhibition Hall | 1992 |
| Vitra Seminar House | Weil am Rhein, Germany / Seminar House | 1993 |
| Suntory Museum | Osaka, Japan / Museum | 1994 |
| Garden of Fine Art, Kyoto | Kyoto, Japan / Museum | 1994 |
| Meditation Space, UNESCO | Paris, France / Meditation Space | 1995 |
| Modern Art Museum of Fort Worth | Fort Worth, USA / Museum | 2002 |
| 4x4 House | Kobe, Japan / Private House | 2003 |
| Chichu Art Museum | Kagawa Prefecture Naoshima, Japan / Museum | 2004 |
| Langen Foundation / Hombroich | Neuss, Germany / Museum | 2004 |
| Palazzo Grassi | Venice, Italy / Museum | 2006 |
| 21_21 Design Sight | Tokyo, Japan / Design Gallery | 2007 |
| Glass House | Jeju Island, South Korea / Commercial Facility | 2008 |
| Punta della Dogana | Venice, Italy / Museum | 2009 |
| Château La Coste Project | Aix-en-Provence, France / Art Center | 2011 |
| Bonte Museum | Jeju Island, South Korea / Museum | 2012 |
| Museum SAN | Gangwon Province Wonju, South Korea / Museum | 2013 |
| Clark Art Institute | Williamstown, USA / Museum | 2014 |
| Shanghai Poly Theater | Shanghai, China / Performance Hall | 2014 |
| Yumin Museum (Genius Loci) | Jeju Island, South Korea / Museum | 2017 |
| Wrightwood 659 | Chicago, USA / Exhibition Space | 2018 |
| He Art Museum | Foshan, China / Museum | 2020 |
| Bourse de Commerce / Pinault Collection | Paris, France / Museum | 2021 |
| LG Arts Center Seoul | Seoul, South Korea / Performance Hall | 2022 |
Note: This list is focused on major works and may not include all small projects or unpublished works. The years are based on major completion dates.